
New Construction - Eco Friendly
Address
1104 E Jackrabbit Lane, Mustang, OK
Price
$ 250,600
Property Attributes
- MLS#1256207
- TypeSingle Family
- Listing Status Active
- CountyCANADIAN
- CityMustang
- NeighborhoodWild Horse Canyon
- Zip73064
- StyleTraditional
- Year Built2026
- Price$ 250,600
- Bedrooms3
- Full Bathrooms2
- Half Bathrooms0
- Sqr Footage1386
- Lot Size0.1778 Acres
Data Source:
Oklahoma City Metro MLS (OKCAR)
Property Description
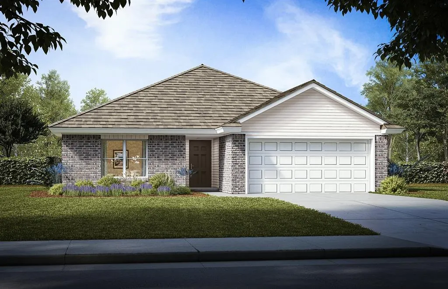
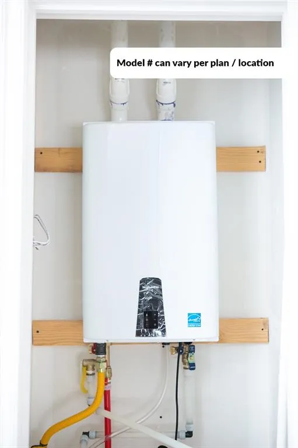
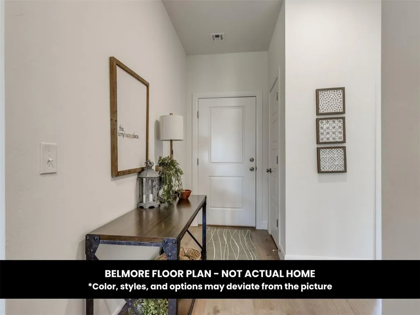
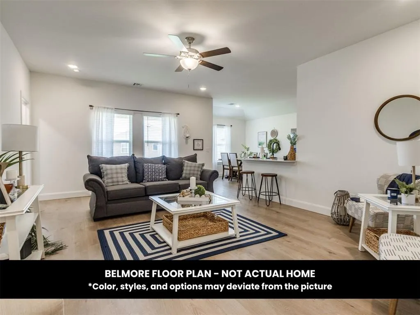
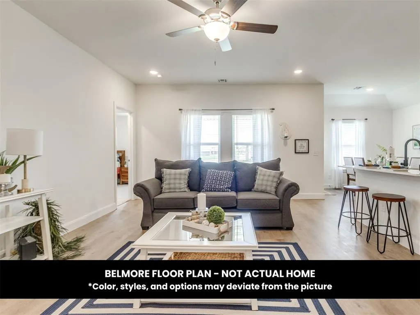
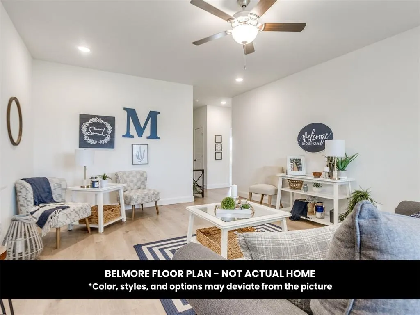
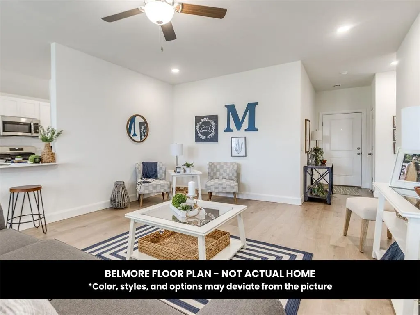
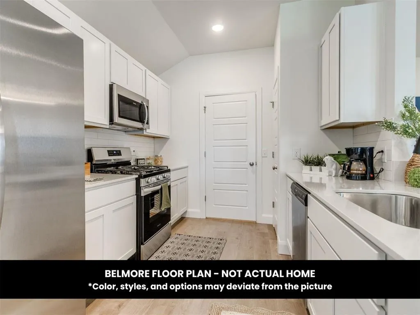
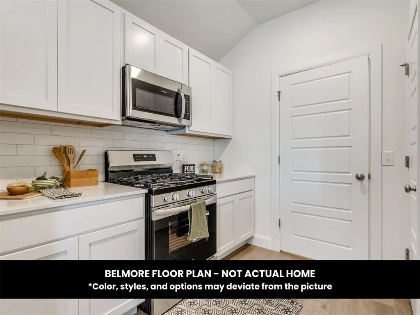
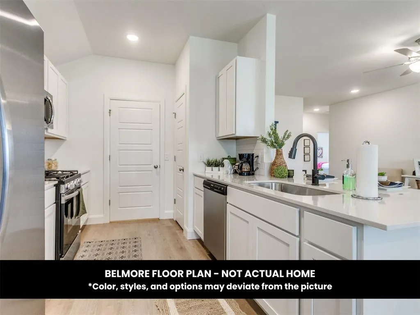
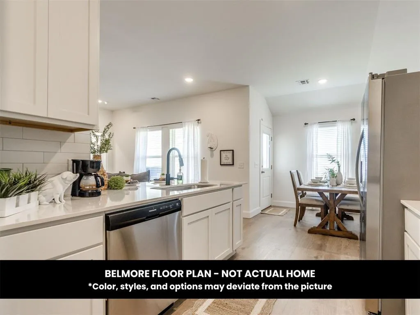
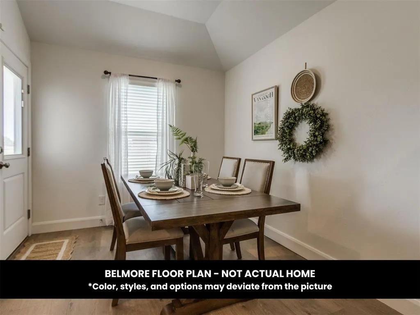
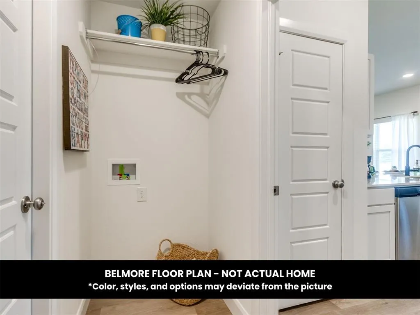
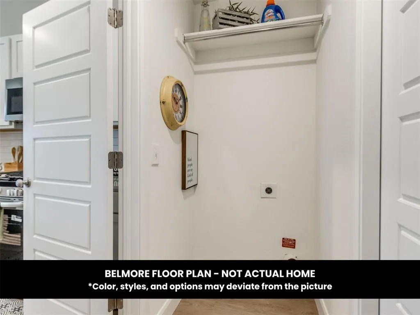
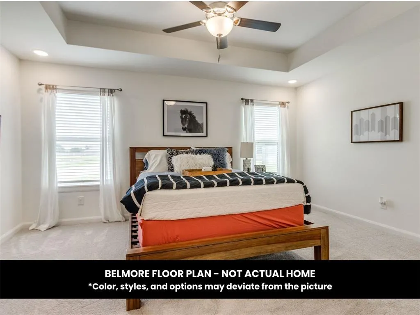
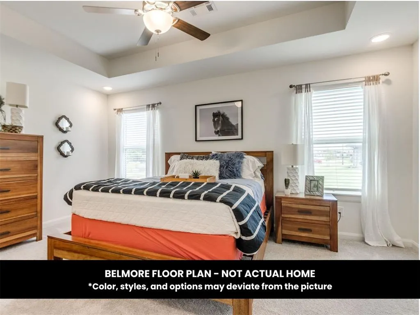
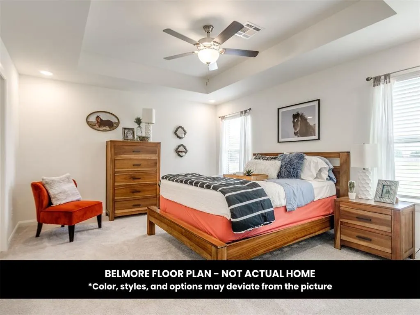
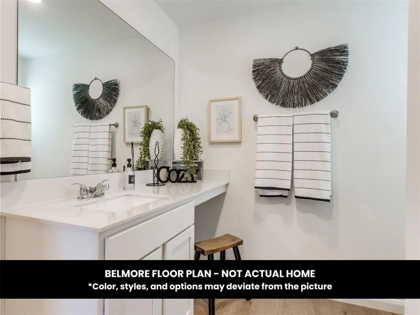
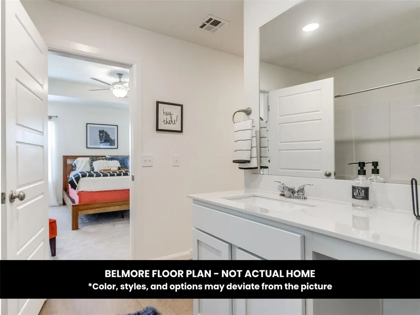
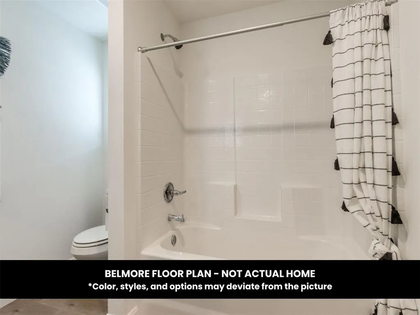
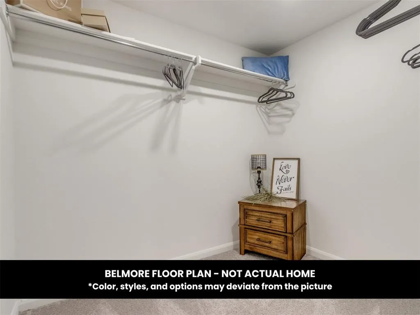
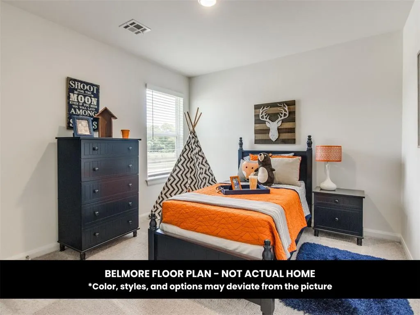
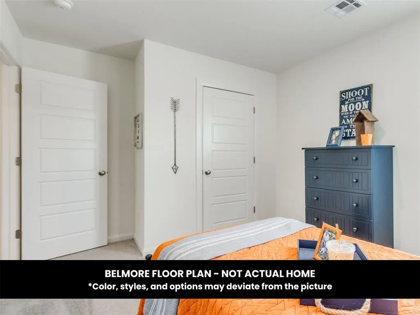
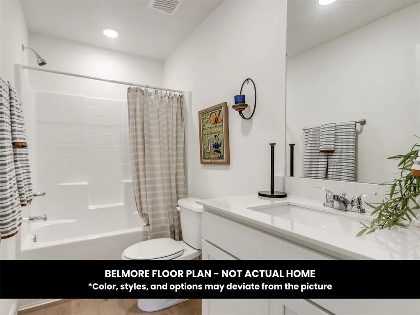
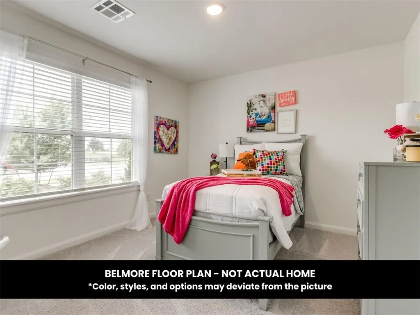
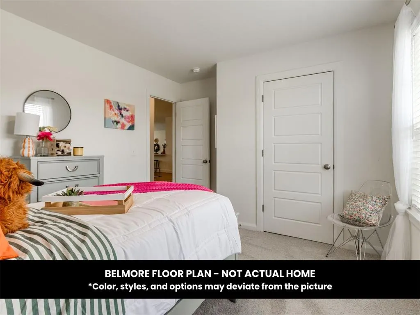
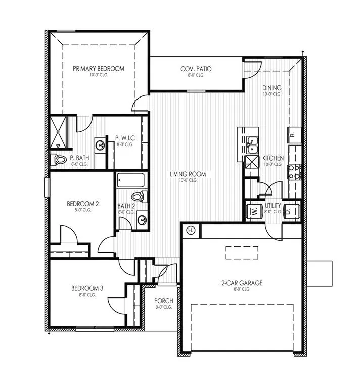
The Belmore floor plan offers a comfortable blend of open living, practical design, and inviting outdoor space. With 1,386 square feet, three bedrooms, two bathrooms, and a two car garage, this new construction home features an open concept kitchen, dining, and living area that brings everyone together for everyday moments and entertaining. The kitchen includes quartz countertops, a tile backsplash, and stainless steel appliances, creating a stylish and functional space for preparing meals and gathering with friends. The primary suite features a walk in closet and private bathroom, while two additional bedrooms offer flexibility for guests, hobbies, or a home office. Step outside to enjoy the covered patio and backyard that backs up to a creek, providing a natural backdrop for morning coffee, relaxing evenings, or time outdoors. Energy efficient features include R 38 attic insulation, Low E thermal pane windows, a high efficiency furnace, and a tankless water heater. Additional features include tornado straps, anchor bolts, and a 10 year structural and foundation warranty. Located in Wild Horse Canyon in Mustang, just off Sara Road, the community offers convenient access to nearby shopping, dining, and recreation, with Walmart and Lowe's nearby. Discover the possibilities this home has to offer and schedule a private tour to experience the layout and creekside setting in person.
| Elementary School | Middle School | High School |
|---|---|---|
| Mustang ES | Mustang MS | Mustang HS |
| Price History | |
|---|---|
| 10/30/2026 | Listed $250,600 |
General Features
| Heating | Central Gas |
|---|---|
| Cooling | Electric |
| Utilities | Cable Available,Electricity Available,Natural Gas Available,Public |
| Possession | Funding |
| Roof | Shingle |
| Appliances | Dishwasher,Disposal |
| HOA Fee | 300 |
| Garage Spaces | 2 |
| Association Fee Includes | Greenbelt |
| Architectural Style | Traditional |
| Construction Materials | Brick & Frame |
| Year Built | 2026 |
| Property Subtype | Single Family Residence |
| County | Canadian |
| Property Type | Residential |
| Full Baths | 2 |
| Status | Active |
| Directions | From HWY 152 and Sara Rd (HWY 4),go SOUTH on Sara approximately .5 miles. New development is on the East side of HWY 4. |
| High School | Mustang HS |
| City | Mustang |
| Disclosures | Exempt |
| High School District | Mustang |
| Lot Size Square Feet | 7745 |
| Elementary School | Mustang ES |
| Home Warranty Y/N | Yes |
| Middle/Junior High School | Mustang MS |
| Builder Name | Colony Fine Homes |
| Standard Status | Active |
| Tax Lot | 12 |
Interior Features
| Interior Amenities | Combo Woodwork |
|---|---|
| Flooring | Carpet,Laminate |
| Fireplace Features | None |
| Total Bedrooms | 3 |
| LivingAreaSource | Builder |
| Total Baths | 2 |
Exterior Features
| Parking Features | Concrete |
|---|---|
| Lot Features | Interior Lot |
| Foundation Details | Slab |
| Lot Size Acres | 0.1778 |
Amenities
- Foreclosure
- Views
- Short Sale
- New Construction
- Adult 55+
- Lease To Own
- No HOA Fees
- Furnished
- Primary On Main
- Air Conditioning
- Seller Finance
- Green
- Fixer Upper
- Horse
- Golf
- Fireplace
- Deck
- Garage
- Basement
- Pool
Property vs Single Family Average in 73064
Price
Year Built
Visits
In The Neighborhood
Open House
Mustang
$ 241,600
- Type
- Single Family
- Size
- 1,301 SqFt
- Rooms
- 3 Beds + 2 Baths
Central Oklahoma Real Estate 405-445-8361
Mustang
$ 254,990
- Type
- Single Family
- Size
- 1,575 SqFt
- Rooms
- 3 Beds + 2 Baths
D.R Horton Realty of OK LLC 405-653-1530
Open House
Mustang
$ 255,000
- Type
- Single Family
- Size
- 1,458 SqFt
- Rooms
- 3 Beds + 2 Baths
Central Oklahoma Real Estate 405-445-8361
Open House
Mustang
$ 243,000
- Type
- Single Family
- Size
- 1,333 SqFt
- Rooms
- 3 Beds + 2 Baths
Central Oklahoma Real Estate 405-445-8361
Mustang
$ 279,990
- Type
- Single Family
- Size
- 1,796 SqFt
- Rooms
- 4 Beds + 2 Baths
D.R Horton Realty of OK LLC 405-653-1530
Mustang
$ 259,990
- Type
- Single Family
- Size
- 1,575 SqFt
- Rooms
- 3 Beds + 2 Baths
D.R Horton Realty of OK LLC 405-653-1530
Water Views
Mustang
$ 259,600
- Type
- Single Family
- Size
- 1,458 SqFt
- Rooms
- 3 Beds + 2 Baths
Central Oklahoma Real Estate 405-445-8361
Open House
Mustang
$ 251,850
- Type
- Single Family
- Size
- 1,394 SqFt
- Rooms
- 3 Beds + 2 Baths
Central Oklahoma Real Estate 405-445-8361
Open House
Mustang
$ 259,500
- Type
- Single Family
- Size
- 1,600 SqFt
- Rooms
- 4 Beds + 2 Baths
Central Oklahoma Real Estate 405-445-8361
Reduced
Mustang
$ 271,600
- Type
- Single Family
- Size
- 1,600 SqFt
- Rooms
- 4 Beds + 2 Baths
Central Oklahoma Real Estate 405-445-8361
Open House
Mustang
$ 250,000
- Type
- Single Family
- Size
- 1,394 SqFt
- Rooms
- 3 Beds + 2 Baths
Central Oklahoma Real Estate 405-445-8361
Reduced
Mustang
$ 250,000
- Type
- Single Family
- Size
- 1,394 SqFt
- Rooms
- 3 Beds + 2 Baths
Central Oklahoma Real Estate 405-445-8361
 Copyright© 2026 MLSOK, Inc. listing content is believed to be accurate but is not guaranteed. Subject to verification by all parties. The listing information being provided is for consumers personal, non?commercial use and may not be used for any purpose other than to identify prospective properties consumers may be interested in purchasing. This listing data is copyrighted and may not be transmitted, retransmitted, copied, framed, repurposed, or altered in any way for any other site, individual
